
AzuminoKOSO
- Nagano
- 71㎡
- 5 people
- Nagano
- 71㎡
- 5 people
SOLD OUT
[ About KOSO ]
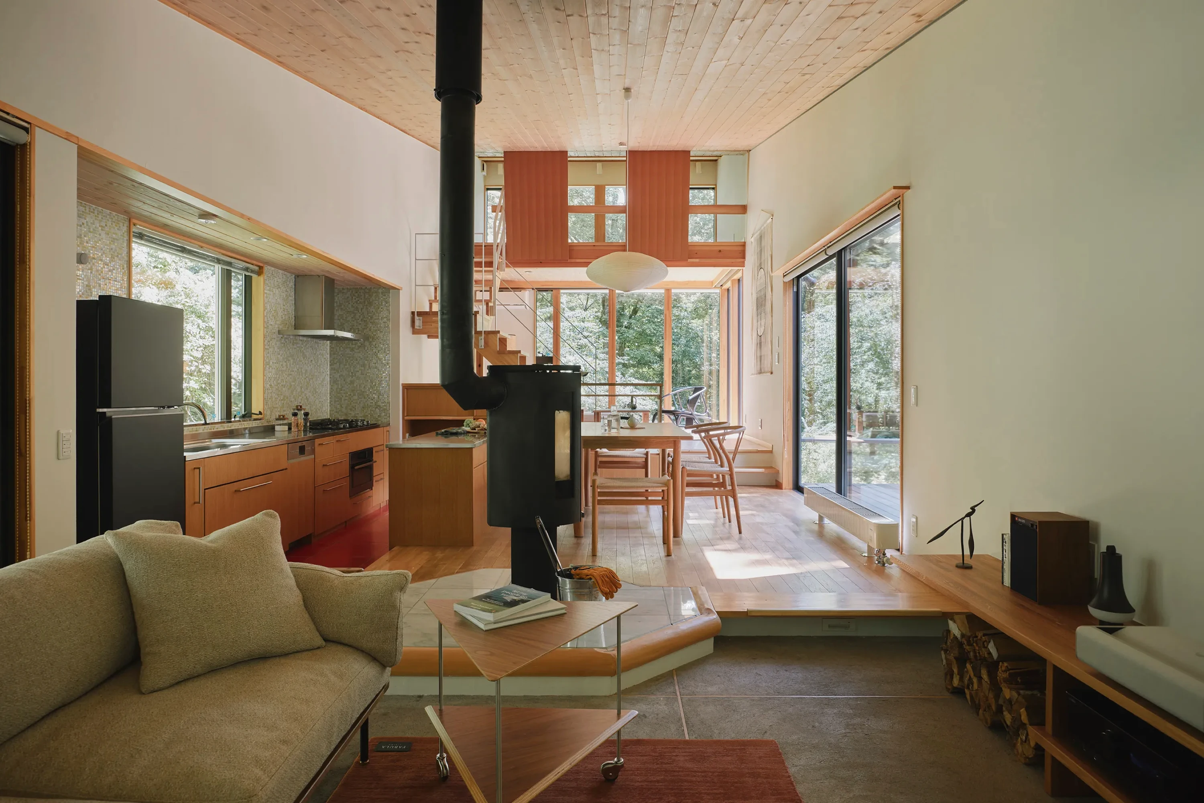
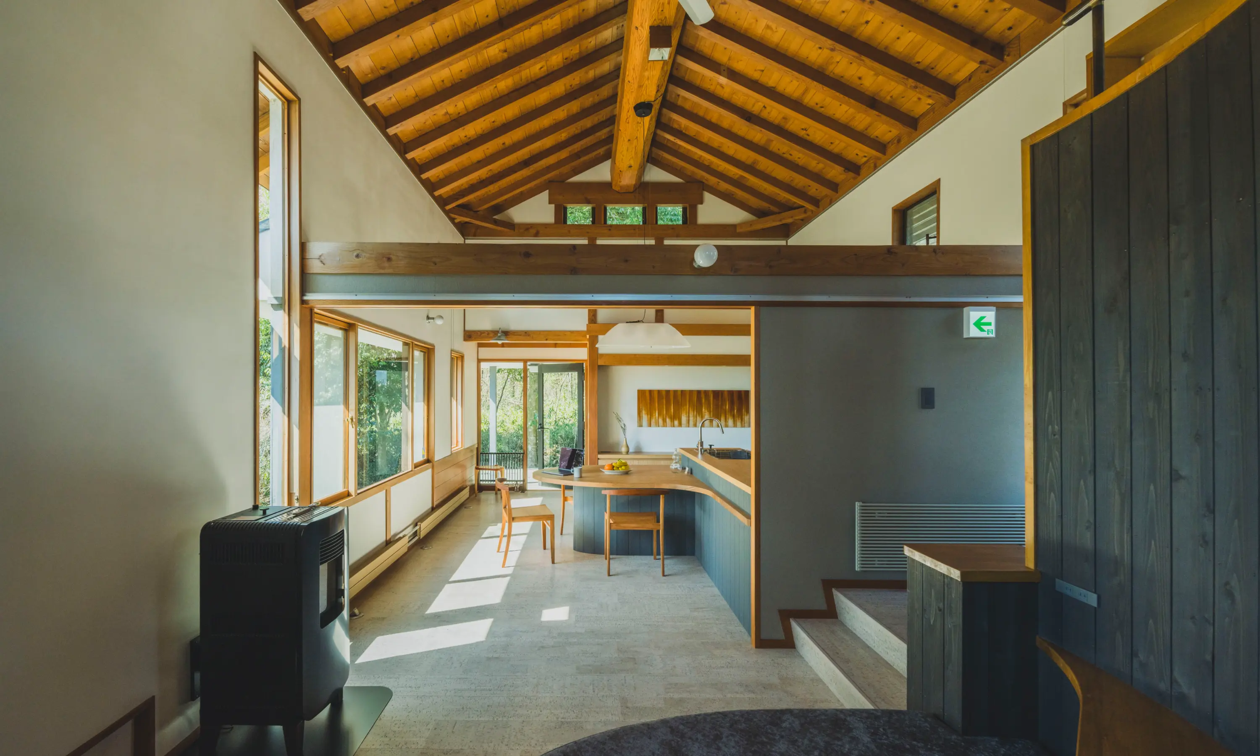
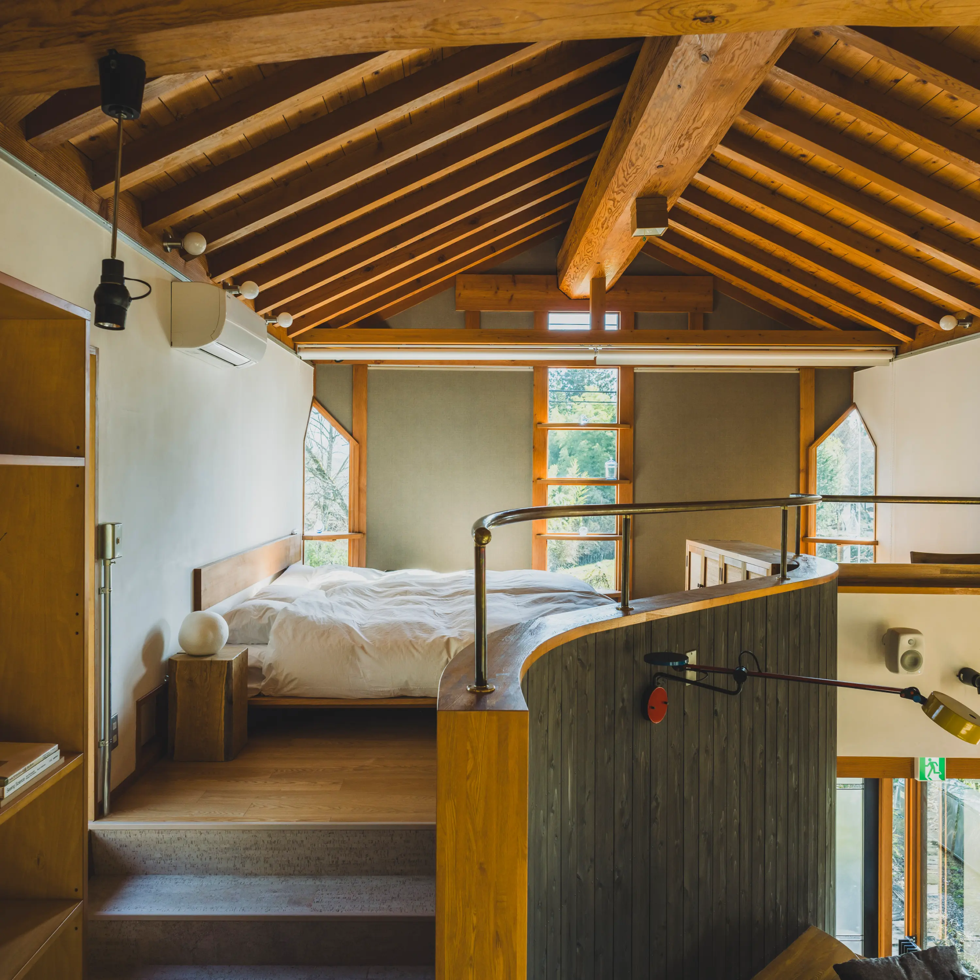
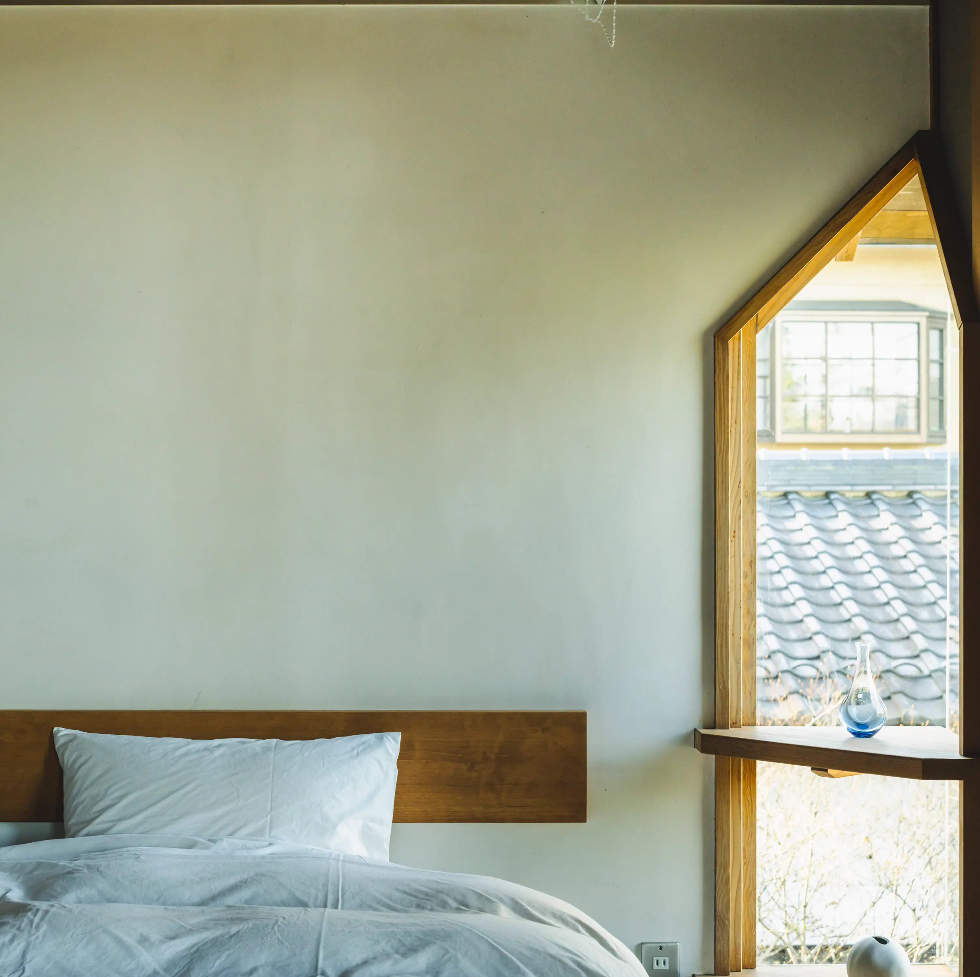
Originally built as a gallery, this architecture was later used as a studio and office. Retaining its unique appearance reminiscent of a storehouse, it has been renovated to incorporate locally sourced materials from Azumino and glasswork crafted by local artists. The name 'KOSO' reflects the sentiment expressed in the former gallery's name, which signifies gratitude for nature and humanity, embodying the idea that 'it is precisely because of nature and people that we exist.
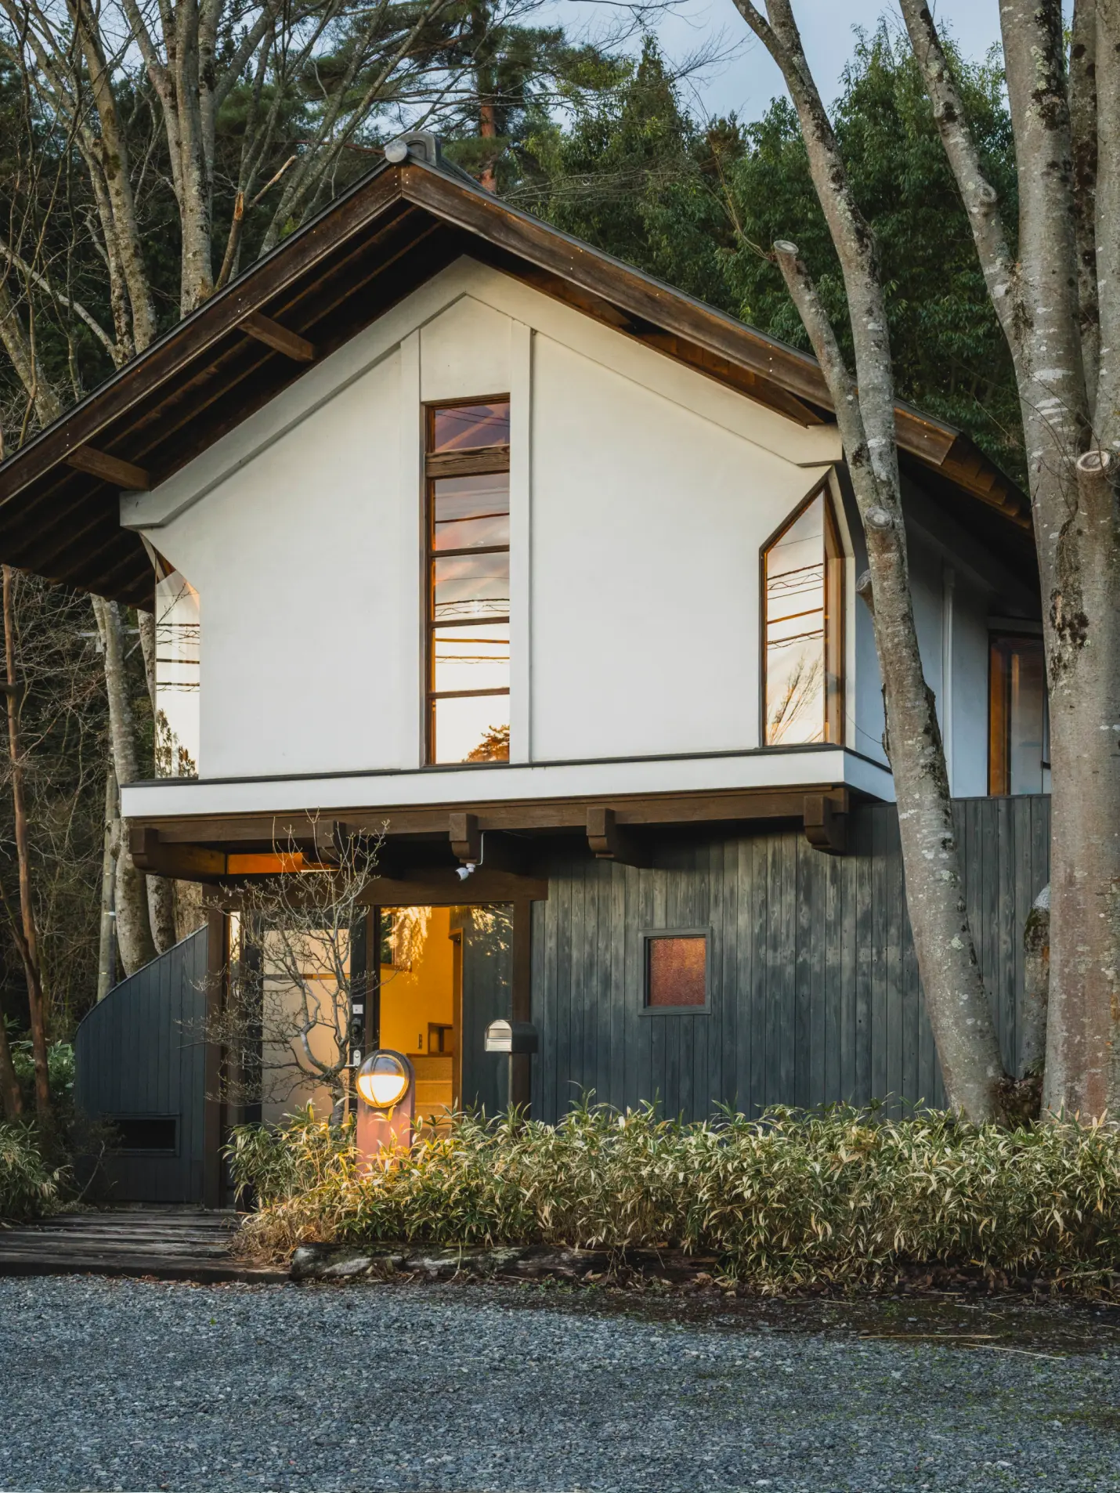
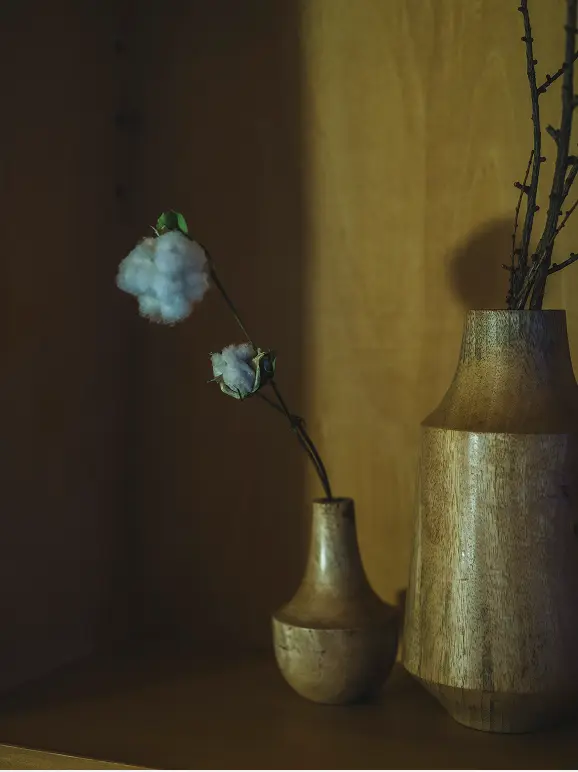
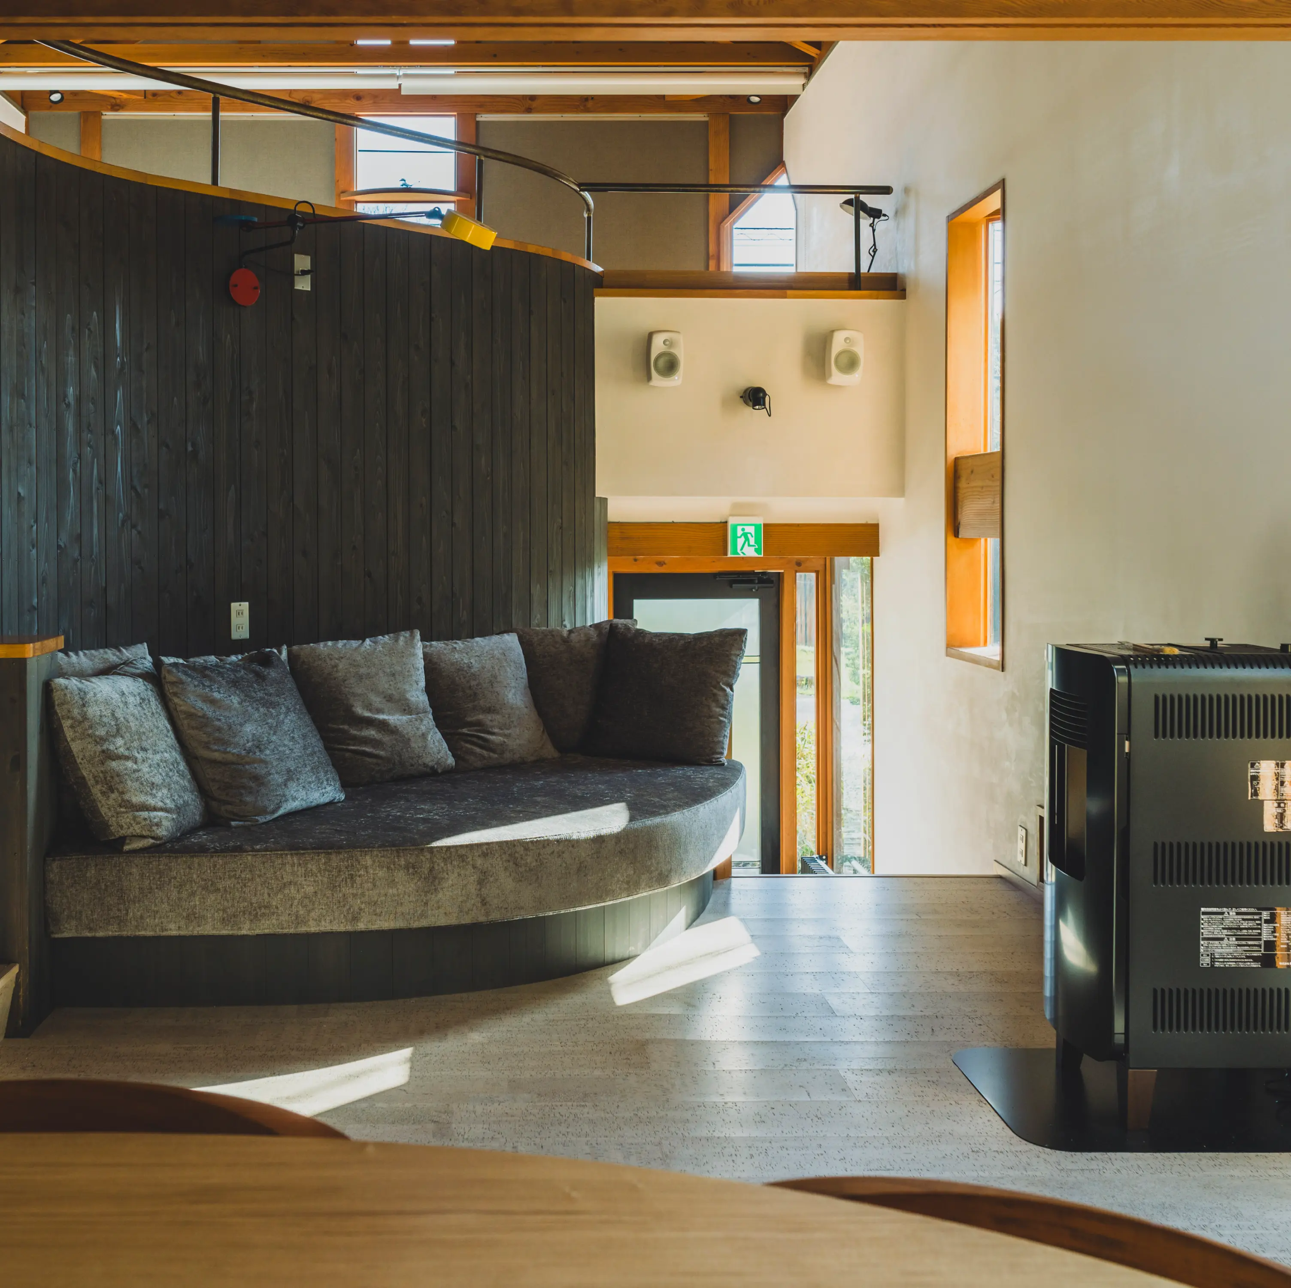
With its organic cedar blackboard fence, pure white plaster, and impressive thick ridge beam measuring 10 meters, this architecture is a dignified structure that stands in harmony with the vast nature of the Northern Alps. The dining area, designed to envelop softly with gentle curves, creates a very comfortable space for gathering around the fire. I hope that all members can fully appreciate the warmth of the craftsmanship from local artisans, such as Shinshu lacquer, Uchiyama washi paper, and karakami woodblock prints, as well as the natural textures of this region.
Shinya Kojima, Ayaka Kojima
kooo architects
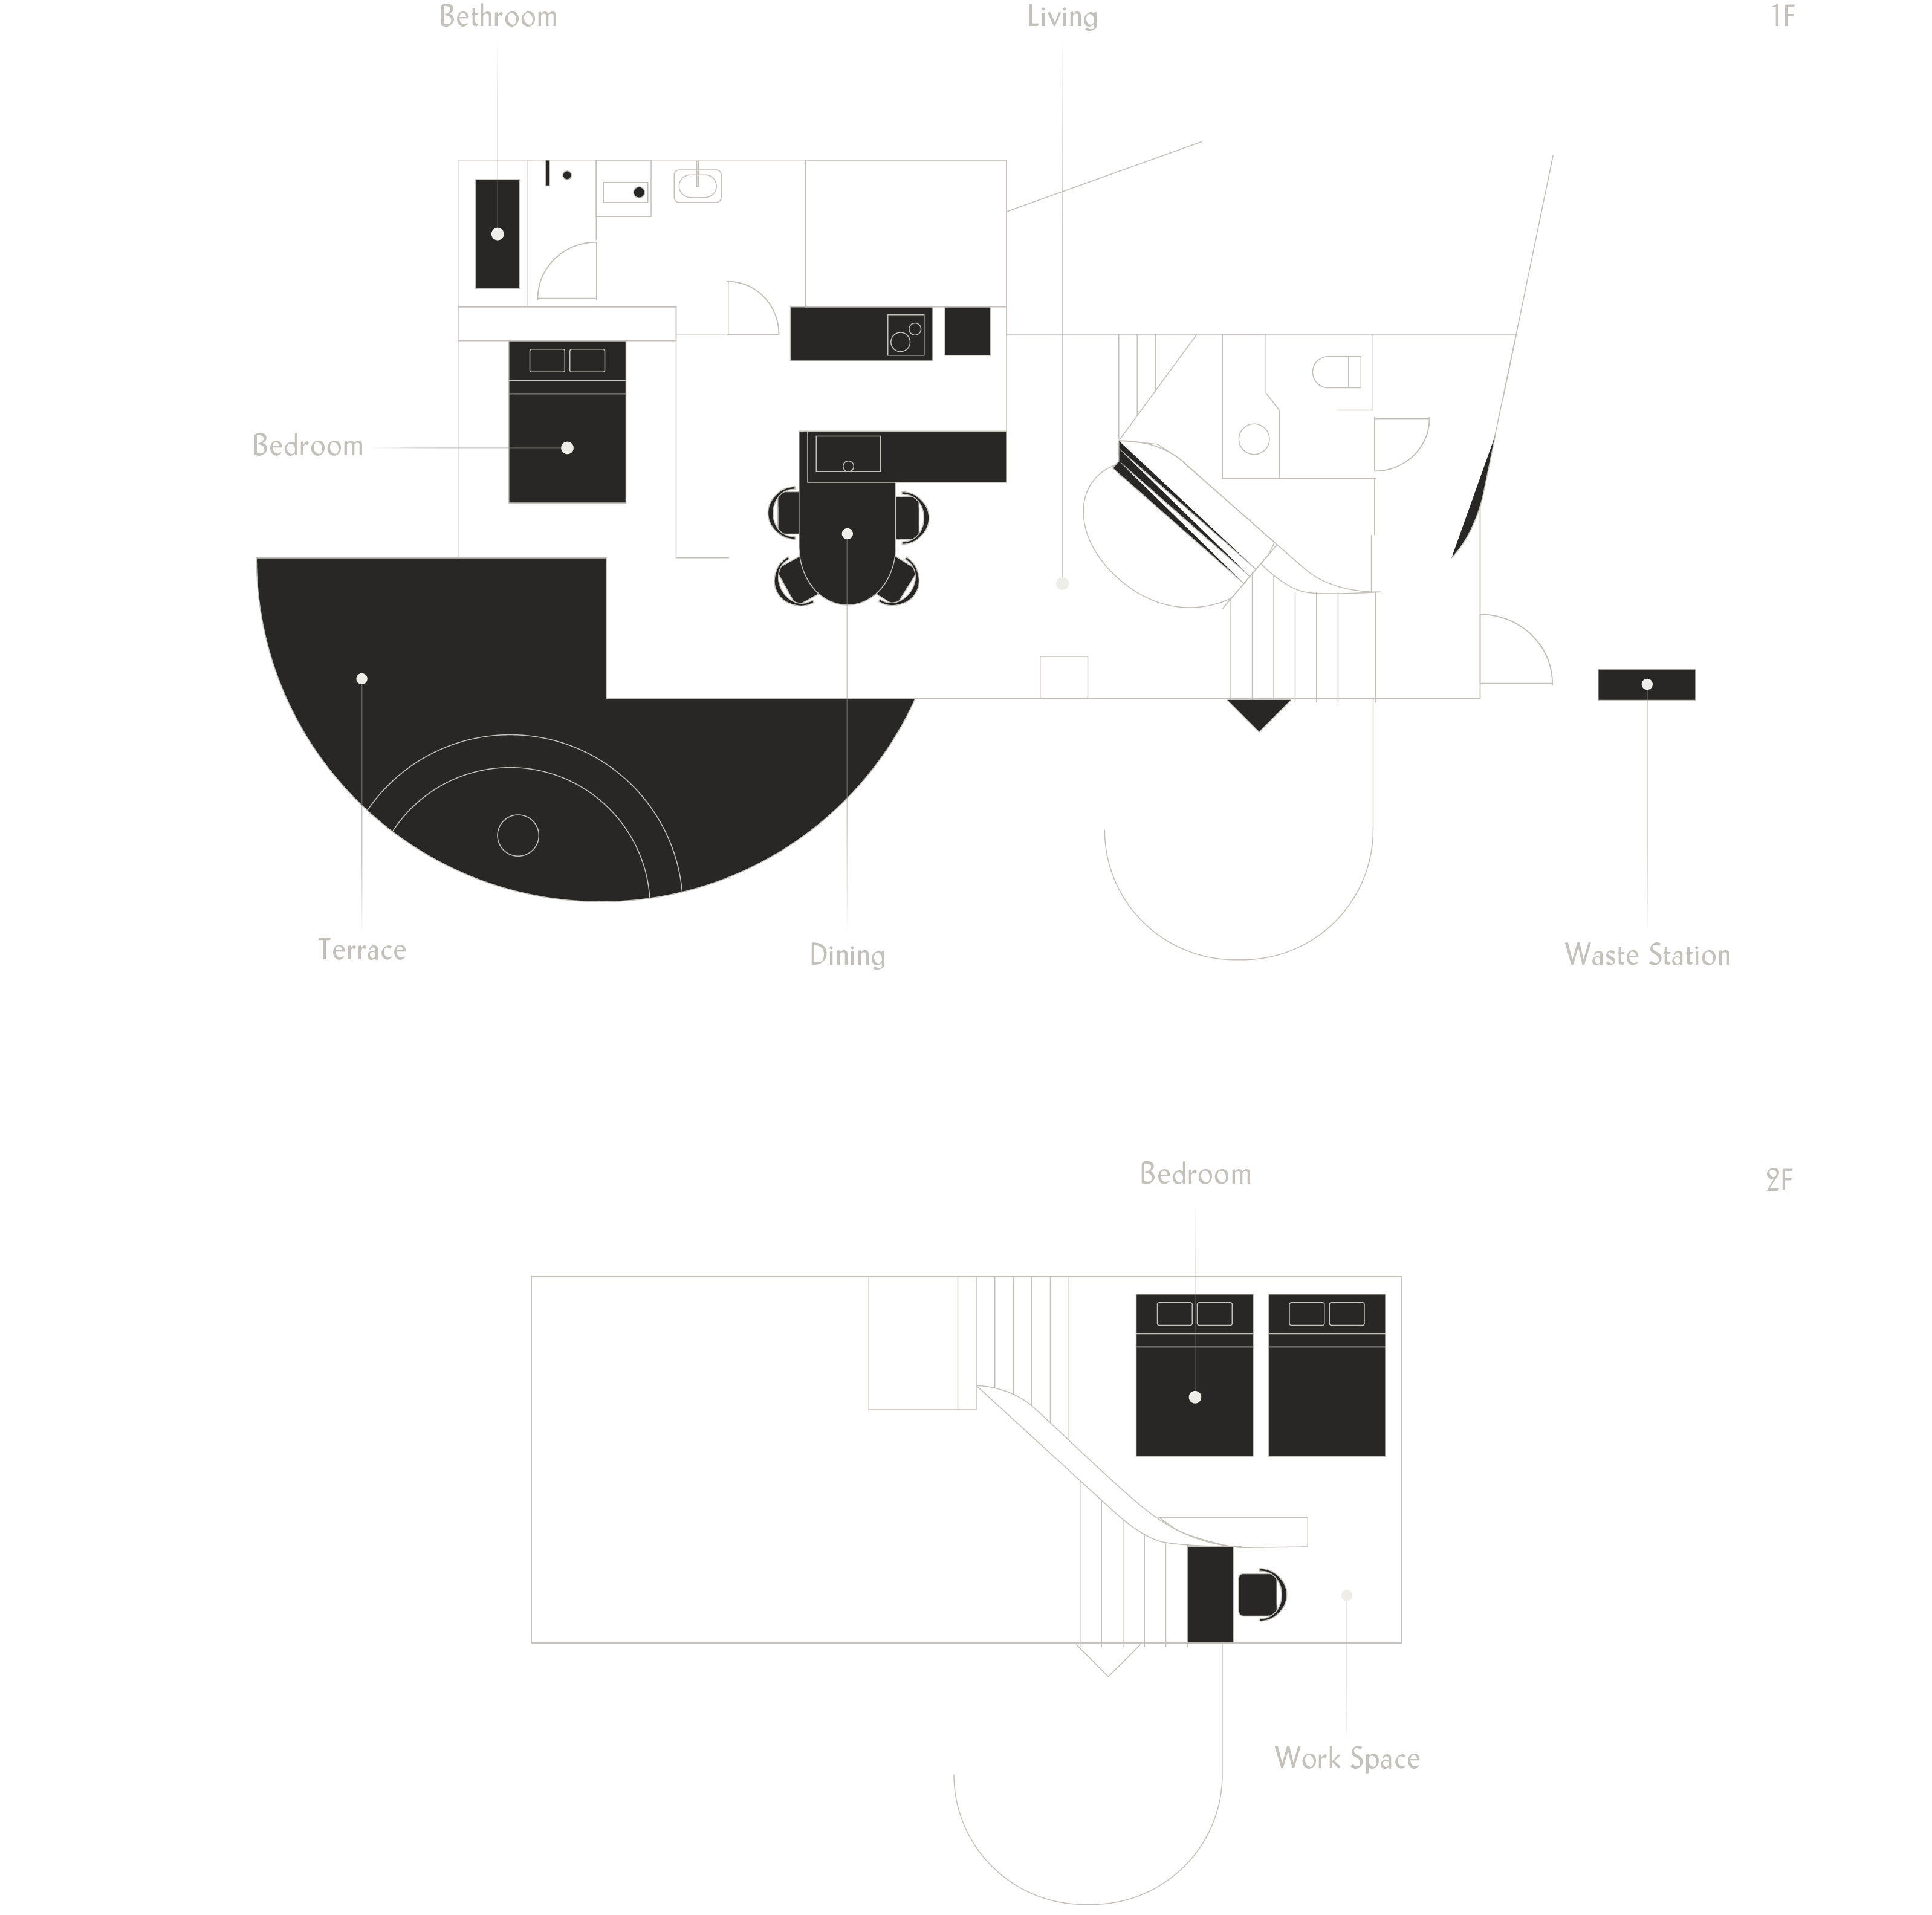
[ Floor Plan ]
[ Access ]
- By Car
- Approx. 3.5 hours by car from Central Tokyo.
- By Public Transportation
- Approx. 3 hours from Tokyo Station
Get in Touch
Enquire
Feel free to contact us if you're interested in our current and/or future sales. We will be happy to provide you with info on our locations, how you can take part in purchasing, and share our latest brochure with you.
